Seating Without Spillover: Five Reception Layouts That Kept UK Weddings Calm
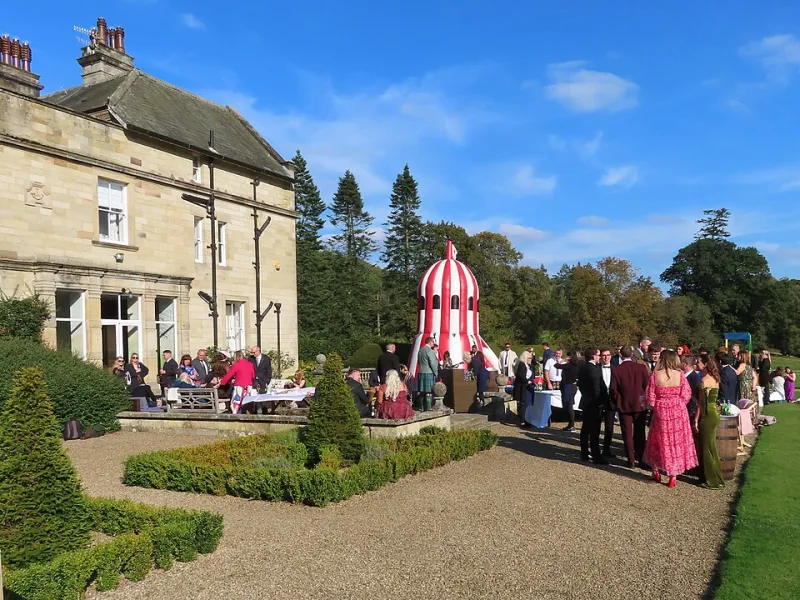
Photo: David Hawgood , CC BY-SA 2.0, via Wikimedia Commons
The seating plan is the only part of wedding planning where a spreadsheet can cause a family incident. You can book the best band in the county and choose the perfect menu, but put the wrong uncle at the wrong table and people will talk about it for years.
I have helped enough couples through this to know that there is no perfect plan. There is only the plan that keeps the room calm. These five layouts have worked at real UK weddings — not because they were clever on paper, but because they accounted for the people in the room.
Why seating is never just furniture
Before you draw a single table, check the room. Fire exits, radiators, beams, pillars, bar queues, dance-floor size and accessible routes all shape what you can actually do. A layout that looks elegant on a venue app can be a disaster when the chairs are in and the speakers are up.
Visit the venue with your table plan in mind. Ask where the kitchen doors open, where the speeches will be heard, and whether there is level access for a wheelchair or a pram. Then start thinking about the politics.
Layout one: the long table with no top table
At a barn wedding in Norfolk, the couple used three long tables in a U shape and sat themselves in the middle of the centre table. There was no formal top table, no us-and-them line, and no awkward moment where the bride's parents had to sit opposite the groom's parents for three hours.
It worked because the room was wide enough to leave a proper aisle, and because they used chairs rather than benches. Benches look beautiful and are terrible for older guests. If you go long-table, check the width, leave space for people to get out, and make sure someone can reach the far end with a speech microphone. It is less formal, but it is not automatically easier.
Layout two: the sweetheart table and two family anchors
For couples with divorced parents, a small table for two can be a quiet act of mercy. Put the couple at a sweetheart table, then create two family anchor tables on opposite sides of the room. Each parent gets their own people, their own space and a clear role. Nobody has to play happy families over the soup.
The catch is that you must seat plus-ones thoughtfully. Do not put a new partner at a family table full of people they have never met. Put them with the person they came with, or with a friendly table nearby. And brief the people who will be making speeches so they know the geography of the room.
Layout three: the soft buffer zone
At a hotel wedding in Birmingham, two relatives were not speaking. The couple did not put them at opposite ends of the same table, because that still means they are at the same table. They used the dance floor and a table of family friends as a buffer, then placed the two relatives on different sides of the room with no direct sightline.
It worked because the couple told two trusted friends what was happening and asked them to keep an eye on things. It also worked because the bar was not between them. Never use the bar as a buffer unless you want the problem to have a drink in its hand. Use the room's natural architecture: a dance floor, a seating lounge, a large floral arrangement or a table of calm friends.
Layout four: round tables with a children's table near a wall, not a fire exit
Children need to be near enough for a parent to see them and far enough away that the adults can hear the speeches. At a village hall wedding in Kent, the children's table was against a side wall, close to two parents, but not beside the kitchen doors or the speakers. It was stocked with activities, and a responsible older child was given the unofficial title of table captain.
Older guests need similar thought. Keep them away from the speakers, the bar and draughty doors. If someone uses a wheelchair, check the turning circle and leave a space at the table rather than squeezing them in at the end. If you have babies, think about prams before you finalise the layout.
Layout five: the small-room U-shape or cabaret plan
For 50 to 70 guests, a U-shape or cabaret layout can feel much warmer than rows of round tables. At a small town-hall wedding in Yorkshire, the couple used cabaret tables facing a central dance floor. Speeches were easy because everyone could see the speaker, and the room did not feel half-empty.
The constraint is space. Cabaret tables need room between them for chairs, serving staff and guests moving to the bar. A U-shape can make speeches awkward if the speaker is stuck in the middle of a long side. Test the sightlines with the venue, and do not let the dance floor become an afterthought squeezed into a corner.
Practical takeaways
Draw the room to scale. Use table numbers rather than names if you want to avoid a public ranking of friendships. Mark plus-ones, children, dietary needs and accessibility requirements clearly on your master plan. Keep a copy for the venue, the caterer and the person who will quietly fix problems on the day.
Accept that someone will always be mildly disappointed. The aim is not a perfect seating plan. The aim is a room where people can eat, hear the speeches and get to the bar without causing a scene. If you can manage that, you have done the diplomacy.